
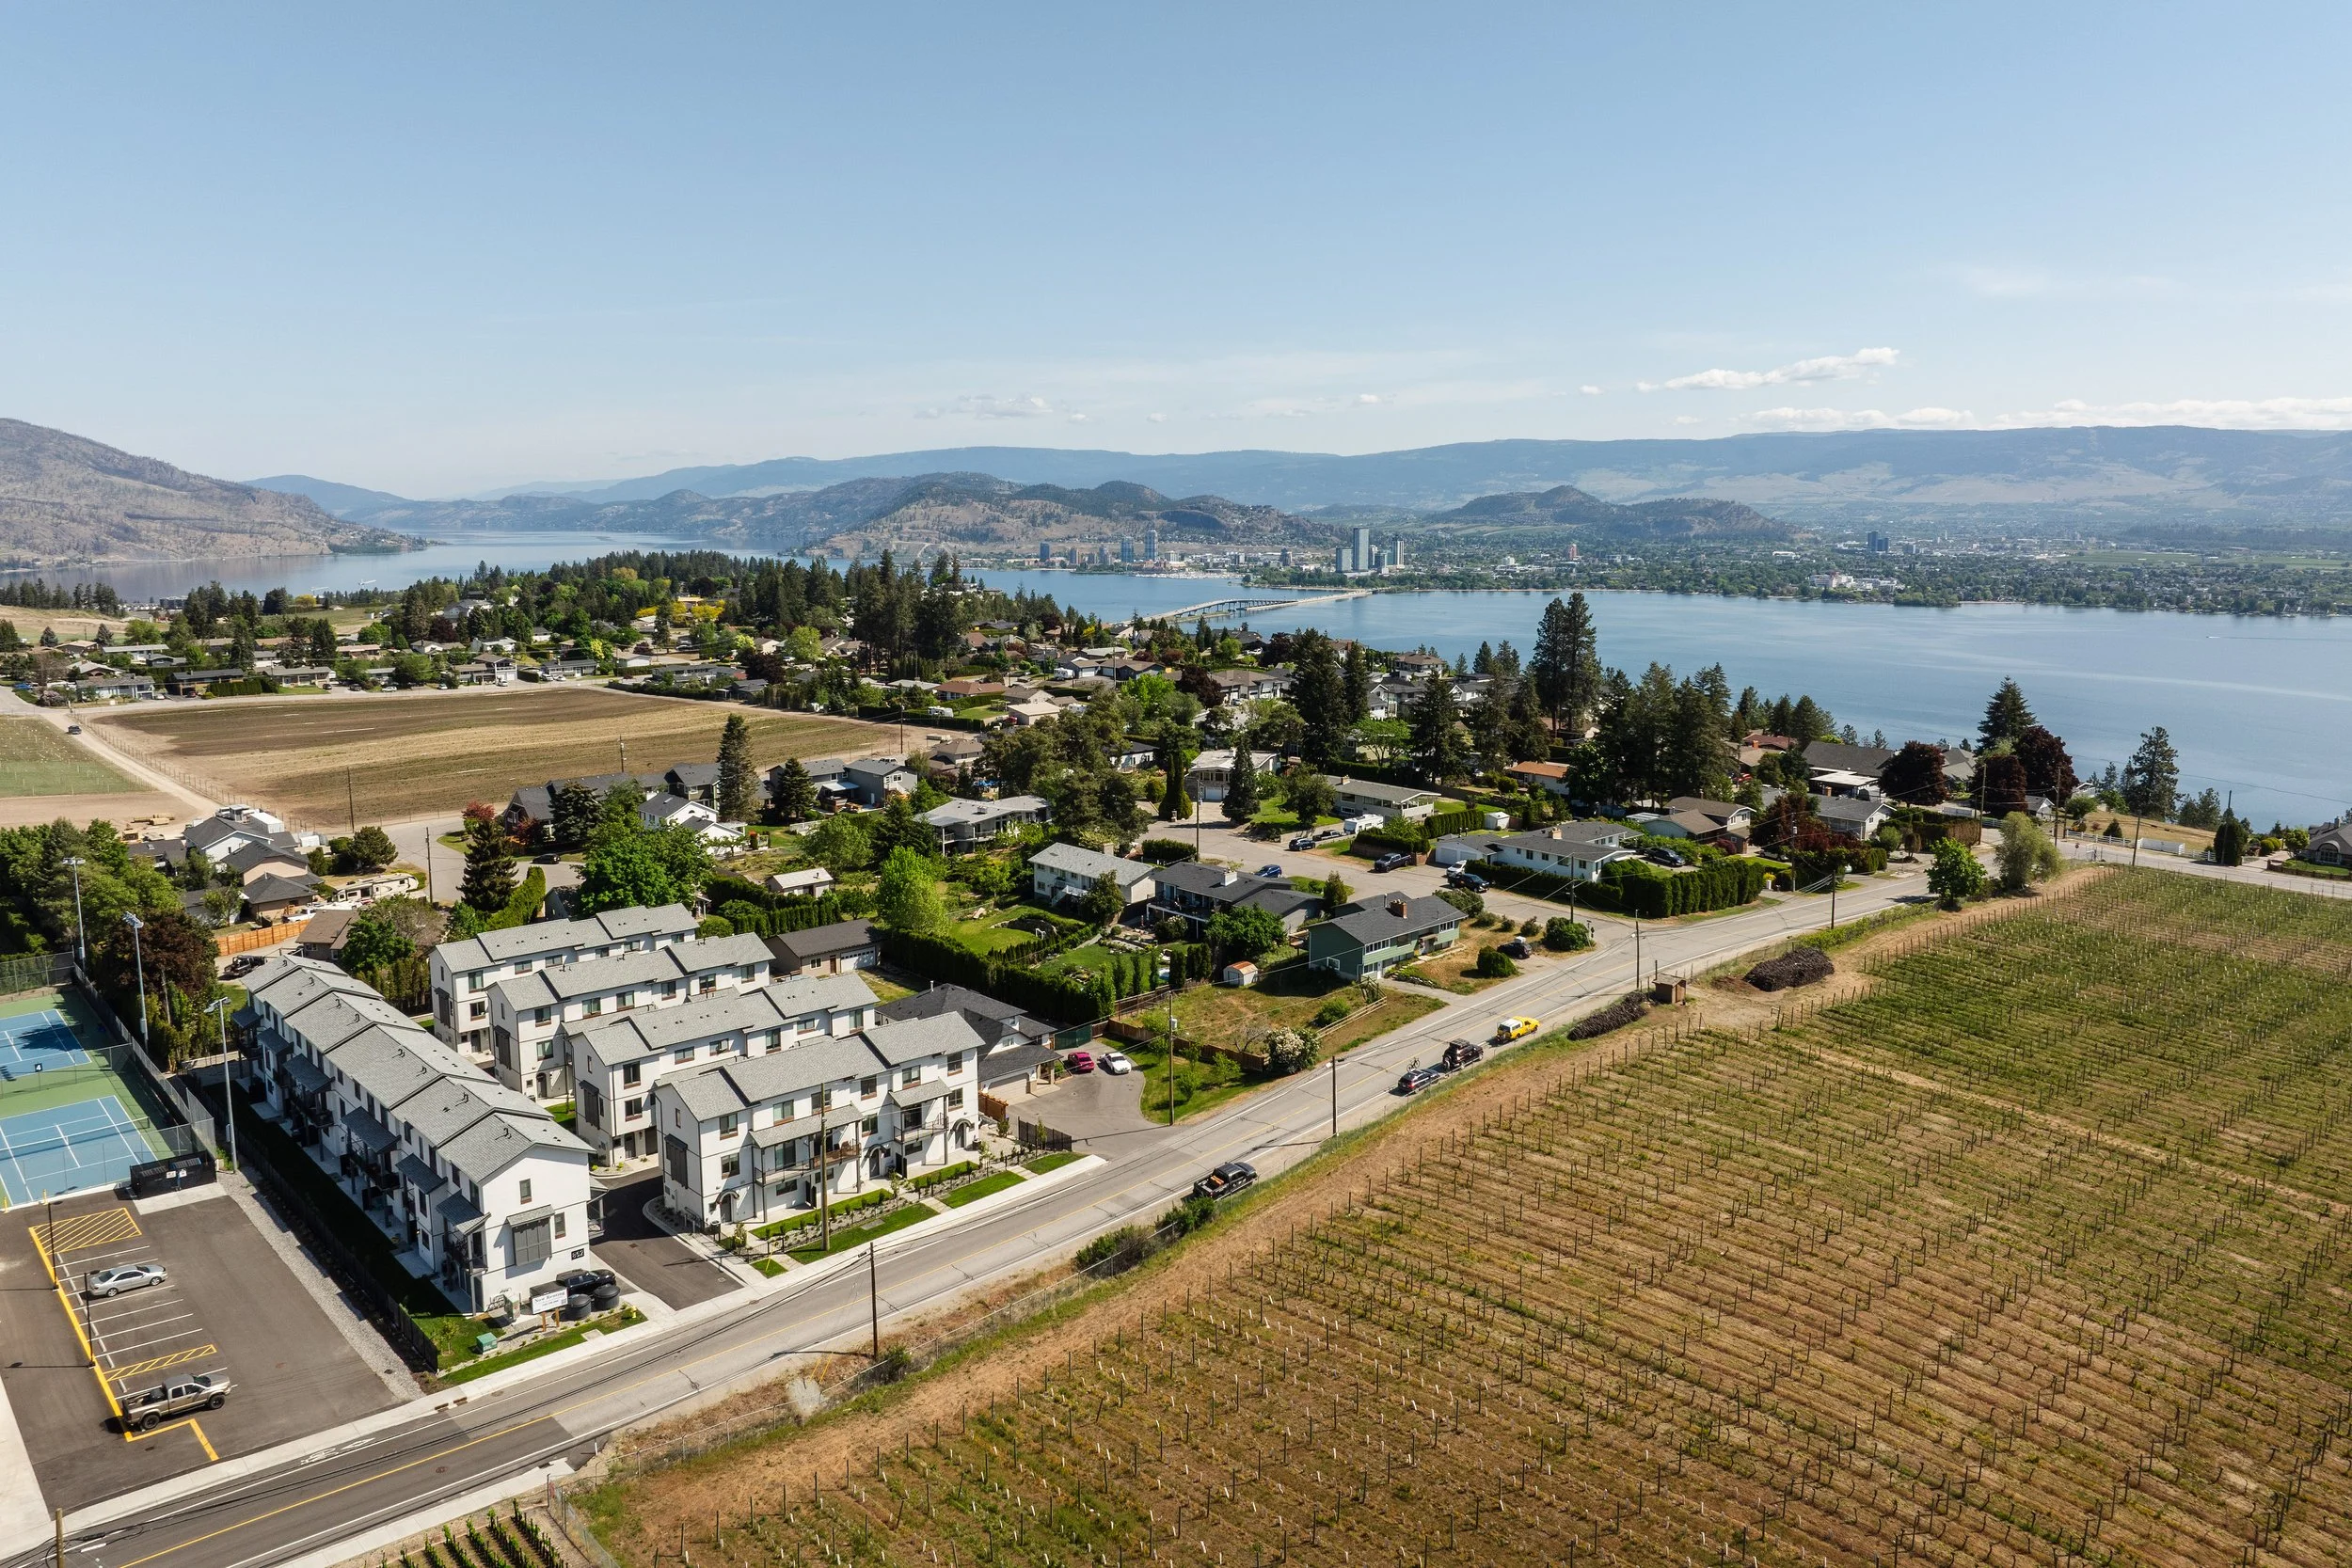
From the Lower Mainland to the Okanagan, Gravity continues to expand its presence throughout British Columbia. The Anders Road Townhomes in West Kelowna is one of several residential projects currently underway across the province. Located in the established Lakeview Heights neighbourhood, the 20-unit development introduces new housing within a growing community characterized by a mix of suburban living, agricultural landscapes, and Okanagan vineyards. Its location adjacent to the community hall provides residents with direct access to a variety of recreational amenities and gathering spaces.
Learn more about Kerr Properties' townhome project by clicking below.
Story


Travel Notes - New York City
Last summer, while visiting New York City with my family, we stumbled upon a remarkable space by sheer accident. We had just ascended to the top of the World Trade Center, marvelling at the breathtaking views, and were making our way out when we found ourselves in the Oculus—a massive transit hub and shopping centre that’s part of the reconstructed 9/11 memorial site.
Designed by the Spanish architect Santiago Calatrava, the Oculus was intended to evoke a child’s hands releasing a dove, symbolizing peace and renewal. Its name comes from the “eye” in its main atrium, which opens to the sky above, allowing light to pour into the space. The design feels almost otherworldly, a sharp contrast to the heavy, somber atmosphere of the Ground Zero memorial just steps away.
Emerging from the gravity of the memorial, the Oculus felt like a breath of fresh air—an architectural embodiment of hope. Its soaring white ribs and open, airy design seemed to lift the spirit, reminding me of the transformative power of architecture. It was one of my favourite places we visited, not only for its beauty but for what it represents: the ability of design to create meaningful experiences and evoke profound emotions.
As someone working in design at Gravity, the Oculus left me deeply inspired. The experience of walking through this space prompted my realization that architecture is more than just structures we inhabit, but a story evoked through space. It reinforced my belief that human experience should always be the main consideration behind every design, as storytelling is what gives meaningful spaces their lasting purpose and soul.
Julianne Brewer
Architectural Technologist
Canada's Plan for More Prefab Housing? We're Ready!
A recent Globe and Mail article discussed Prime Minister Mark Carney’s ambitious commitment to expand prefabricated housing in Canada which has sparked a lot of excitement and debate across the country, especially in the construction and design industries.
Gravity has been been actively tracking the growing potential for prefabrication and its ability to shift how we design and deliver homes, especially in a time when speed, cost-efficiency, and sustainability matter more than ever.
Read More


Travel Notes - Iceland
This summer I had the opportunity to visit the country of Iceland. During my stay in the capital of Reykjavik, I explored the local architecture including the Harpa. Among other things, it is a music hall and conference centre, and it is considered the crown jewel of Iceland’s architecture. Harpa, which is Icelandic for the musical instrument harp, is tucked in the northern portion of the city centre. It captures views of the downtown area, the ocean, and the local mountains that surround Reykjavik.
Like many other buildings in Iceland, the design was heavily inspired by the natural beauty that occurs throughout Iceland. Harpa takes noticeable design cues from basalt columns, a natural occurring phenomenon throughout Iceland created by the cooling and solidification of lava. This process leaves behind hexagonal shaped pillars that can be seen in extensively around Iceland’s landmarks. The architecture also pays homage to the Northern Lights, which often illuminates the skies throughout Iceland.
Harpa was designed by architect Henning Larsen and artist Olafur Eliasson. They decided to explore a “quasi brick” design for portions of the building façade. These uniquely shaped polyhedron modules were placed upon each other to create a crystalline structure. This design gives the south façade those basalt column characteristics. These modules have colour filtered panes, and combined with LED installation allows the architecture to be lit up at night, but also to appear as if it is changing colour as the daylight hits it. Whether the building is viewed during the day or night, the inspiration from the northern lights can be seen throughout the architecture.
The interior of the building is equally impressive and influenced by Iceland’s landscape. Harpa was designed with a variety of halls and conference spaces with the capacity to host events of any kind. It hosts four major musical halls each one designed after a specific Icelandic natural feature: a volcanic crater, northern lights, glaciers, and black sand beaches. Harpa also focuses heavily on sustainability, having the majority of all the energy it consumes coming from renewable geothermal sources. This contributes to the goal for Harpa to be carbon neutral by 2030.
Throughout my travels in Iceland, it was evident that the Icelandic people have a deep connection to the nature around them and it is an important aspect of their culture. Seeing those connections woven into the design of modern architecture highlights an important intersection between great architecture and cultural values.
David Charlton
Architectural Technologist
Postscript:
David’s last day with Gravity was February 27th, 2025. We were sad to see him go, but we’re excited for what’s next in his career!


Travel Notes – Ireland
Walking through the leafy grounds of University College Cork on a warm September afternoon, we were looking forward to visiting The Glucksman. I had noticed it in a travel guide, and while visits to Europe are usually thought of as an opportunity to see old things, I've often found that I've discovered a newer world there.
The Lewis Glucksman Gallery in Cork was completed in 2004. It was designed by the renowned Irish architectural firm O'Donnell + Tuomey, known for their innovative and context-sensitive designs. The building has received numerous awards for its architecture, including the Royal Institute of British Architects (RIBA) Award.
As we walked up the entry path from the River Lee, the building came into view. Perched lightly above its surroundings, the building seemed to float—its curvilinear, modern massing contrasting beautifully with the mature trees and historic campus. The design, with its wood-paneled façade and channel glass reveals, seemed almost weightless, as though it's final placement within the natural setting of the campus was still pending.
The entry is a transparent glass block that was slid into the horizontal reveal between the podium below and the gallery above. Within this two storey space, a long stair invited us up into the exhibition spaces.
Each gallery has a large window that directed our attention to different vistas of the tree canopy, campus or city. Broad wooden stairs coaxed us up from gallery to gallery ultimately to a terrace that offered views across the River Lee Valley.
Exhibitions included Groundwork, which invited us to reflect on humanity’s connection to the land. The pieces ranged from sweeping landscapes rendered in oil to intricate sculptures made from natural materials. Another exhibition, Stories of Art, was equally captivating. It wove Irish narratives through a variety of media, linking personal histories to broader cultural contexts.
After exploring the galleries, we returned down to the entry plaza and passed by the café. Nestled by the riverside, it offered a tranquil spot to sit and process the experience. The sound of the rustling leaves blended with the clink of cutlery and the hum of conversation, creating a comfortable, welcoming atmosphere to reflect on the visit.
We left along the river path to enjoy the rest of the campus. From across the meadow, we paused to look back at the The Glucksman expecting to see it floating impossibly above the green. It had, however, disappeared; we couldn't see it through all the trees.
Stephen Barnecut
Architect and Principal at Gravity Architecture

The Guild – Calgary's University District Luxury Townhomes!
This week, CTV News Calgary interviewed Crystal Creek Homes’ Sales Manager, Andrea Irwin, about the highly anticipated Guild Townhomes in the University District. The Gravity team is thrilled to hear about the public's enthusiasm for these homes and is proud to be part of this buzz-worthy development, which will offer luxury spaces for residents seeking low-maintenance living with high-quality features—including elevators in each unit!
Calgary's University District is rapidly expanding and has become one of the most sought-after areas in the city. During the CTV interview, Irwin shared that building luxury homes in such a desirable location is what truly sets Guild Townhomes apart.
Whether designed for empty nesters looking to embrace modern living with comfort and convenience as a priority, or for families who will appreciate the 2-3 bedroom floorplans and customizable design elements, the Guild Townhomes are sure to meet a variety of lifestyle needs. Irwin highlighted, “We have a wide variety of buyers that are looking towards living at Guild townhomes, the maintenance free living, whether you're busy working long hours or simply just wanting to lock and leave and go travel for six months, Guild offers this maintenance-free living."
CTV also asked for more details about what makes these homes truly luxurious. “What makes them unique and so incredible is that we are offering private elevators for every one of our town homes. So whether you use it as a service list for groceries, luggage or perhaps mobility issues, it takes you all the way from your ground level to your private rooftop terrace.,” explained Irwin.
Gravity solved Crystal Creek’s challenges regarding how to integrate these elevators into each unit of the three-storey buildings. Because an elevator pierces each floor plate inflexibly, our team designed the elevators to fit into a fixed location on each floor while still maintaining easy access to essential spaces throughout the homes.
Click the link here to watch the full CTV interview! You can also access our page with more details on Gravity’s design process and the challenges we solved for these homes by clicking the button below.

What is Prefab? What is Modular? Let's Discuss!
in Design, Story, Calgary, Construction
What is Prefab? What is Modular? Let's Discuss!
Prefabrication describes any process where some of building construction happens off site. It offers efficiency and quality control not available on the construction site. Walls being framed off site and craned into place is an example of prefabrication.
Modular construction is a type of prefabrication where entire parts of the building are built off site, and then transported to the site as needed. Each module is self-contained including drywall, windows, cabinetry, toilets, flooring, plumbing, mechanical systems, electrical wiring, etc. This comprehensive assembly ensures that when the modules arrive at the construction site they are ready to be joined together on a foundation and connected to municipal services. Modular construction allows for homes to be completed on-site very quickly, with the entire project potentially being erected within a matter of days.
The modules for Avalon Master Builder’s Net Zero Seton Townhomes are produced by Grandeur Housing in Manitoba and erected by Big Block Construction. There is a module for each floor of each unit. They are transported by truck to the site and stacked via crane onto a site-built insulated concrete form foundation. Exterior finishes for this project will be applied post-assembly.
This is Gravity's first project of this kind—but not the last—as we are working with Avalon to complete a portion of the Greystone Towns project in Cochrane in the same manor. Stay tuned for exciting updates!

Celebrating Ten Years of Gravity Architecture: A Decade of Learning, Growth, and Success
Can you believe it? It's been a decade since Gravity Architecture first sprouted into the design scene, and what an incredible journey it has been! As we reflect on the past ten years, we're filled with gratitude and excitement for the milestones we've reached, the projects we've undertaken, and the relationships we've nurtured along the way.
First and foremost, we want to express our heartfelt thanks to everyone who has been a part of our journey. We're thrilled with the success we've had, and none of it would have been possible without the unwavering support of our clients, partners, and dedicated team members. From the bottom of our hearts, thank you for believing in us and our vision.
Speaking of clients, we've had the privilege of working with some truly outstanding individuals and organizations over the past decade. From innovative startups to established corporations, each project has presented us with unique challenges and opportunities for creative expression. We cherish the relationships we've built and look forward to collaborating on many more inspiring projects in the years to come.
At Gravity, we believe that our greatest asset is our people. Over the years, our team has grown to be one of the most productive and competent in the industry. We've invested in their professional development, fostered a culture of collaboration and innovation, and celebrated their achievements every step of the way. Together, we've achieved more than we ever thought possible, and we're excited to continue pushing the boundaries of design excellence.
One of the keys to our success has been our commitment to better than industry-leading project management processes and procedures. We've invested heavily in refining our workflows, streamlining communication, and always striving to meet our clients’ expectations. As a result, we've set the standard for excellence in our field and earned the trust of clients and partners alike.
But our commitment to excellence doesn't end here. As we look ahead to the next decade, we're already laying the groundwork for Gravity’s continued success. We're beginning succession planning to ensure that Gravity will be around for another decade and beyond, empowering the next generation of leaders to carry our legacy forward.
In addition to our thriving presence in Alberta, we're proud to announce that we're now in our fourth year in Vancouver. Our team and portfolio in BC continue to grow, as we explore new opportunities and push the boundaries of architectural innovation on both the West Coast and Interior. With dedicated contract administration teams in both provinces, we're poised for even greater success in the years to come.
Last but certainly not least, we're grateful for the strong relationships we've built with our core clients over the years. Our success is mutual, and we cherish the trust and confidence they've placed in us time and time again. As we look to the future, we're committed to continuing to exceed their expectations and deliver unparalleled value in everything we do.
It's hard to believe how far we've come in just ten short years. From a small team of fewer than ten, we've grown to almost 30 strong, with offices in two provinces and a reputation for excellence that precedes us. But amid all the growth and success, one thing remains unchanged: our passion for great design, our commitment to our clients, and our dedication to pushing the boundaries of what's possible. Here's to the next ten years and beyond! Thank you for being a part of our journey.
University District Project Makes the News!
in Calgary, Construction, Story
Check out Calgary Herald’s article on the University Towns project by Crystal Creek Homes!

Last week it was a pleasant surprise to see the highly anticipated University Towns project be featured in the Calgary Herald. This large park-facing parcel in the University District has definitely been generating some buzz, and with our Development Permit now submitted we look forward to keep our followers updated on this 40 unit, three-storey townhome development!
Calgary Herald’s article highlights a variety of features for the project including its prominent location west of the University of Calgary along with gorgeous views of the Rocky Mountains. The article captures the luxurious features of these homes and it will undoubtedly spark excitement for future residents curious about University District living.
Click the button below to read the full article!
OPUS's 'The Nines' Breaking Ground!
in Construction, Calgary, Story

We're thrilled to celebrate the progress on 'The Nines,' which OPUS recently broke ground on!


If you can spot the hardhat with the G on it, you'll see our principal, Trent, enjoying a sunny day with the eager project team all ready to get construction underway. 'The Nines' will be an 85-unit mixed-use development for OPUS, located at the intersection of Elbow Drive and Southland Drive in Calgary’s Haysboro community. We are now on our way to providing the community with a six-storey building featuring 16,000 square feet of retail space below the 85 apartments. Our updated renderings below give you a sneak peek of what's to come!
The residential units, ranging from 450 to 1300 square feet, will span the second to sixth floors. They will be available in one-, two-, and three-bedroom configurations, each offering private balconies accessible from the main bedroom and living room.
One challenge encountered in the design was integrating an underground parking structure into the constrained depth resulting from the site's slope from one corner to the other. Our objective was to ensure barrier-free entrances from both streets, along with creating an inviting streetscape for both the main entrance and the retail areas facing the public streets.
We’re proud to be a part of a team providing more housing for Calgarians and opportunity for businesses.
As construction on 'The Nines' gets out of the ground, we'll continue to showcase its progress. To learn more about how we tackled the design challenges and explore the project’s unique features, click the button below!
Architectural Technologies Industry Night!





Our team had an exceptional time at SAIT’s AT Industry Night, hosted by the Architectural Technologies Student Association.
Last Thursday Gravity had the opportunity to speak with students about all things architecture and were able to answer some important questions they had. We know transitioning from school to the workplace can be an intimidating endeavour, so we were honoured to have the chance to ease some students’ minds and spark inspiration for their future careers.
We had select team members attend—all SAIT graduates—who poured their hearts into the event. Chris brought his energetic personality as he shared Gravity’s work and his experience as a Project Manager. He was joined by Intern Architect Maureen with her diverse industry background who is currently pursuing her registration as an architect, and by our passionate junior AT, Julianne who has adjusted to working at Gravity seamlessly since graduating from SAIT’s AT program in May 2023. There’s no doubt students were in good hands voicing their anxieties and excitement about this field.
Students mentioned a few specific projects of Gravity’s that they used as inspiration for their own projects throughout the semesters—some including our Mission 19, Opus Nines, and Shaganappi Multi. This was very humbling to hear and we are grateful to see how our work can inspire new generations of students.
We thank SAIT for providing students with essential networking events like these and look forward to next year. It’s an easy yes for Gravity to attend when we get the chance to talk about what we love most!

Dan Lenander, Trent Letwiniuk, Jim Vasto and Stephen Barnecut
BC is for Better Communities
in Story
Gravity Architecture Brings Intelligent Design Solutions to British Columbia’s Growing Housing Market
From bustling urban centres to quiet residential neighbourhoods, every community has a tone and tenor all its own. Look closely, and you’ll notice the many facets of a community’s character—the culture, the climate, the flora and fauna, and, of course, the architecture of its homes and buildings.
Since 2006, Gravity Architecture has been doing its part, contributing to the personality and vibrancy of Alberta’s communities through architectural design. With a wide variety of project experience, Gravity has developed a reputation for design that appeals to end buyers, while enhancing the livability of the wider community.
Gravity expanded into the BC market in 2019 to meet the surging demand for housing in the Lower Mainland, the Interior, and Vancouver Island. With well-conceived unit layouts and architectural design, Gravity is helping BC’s developers provide the townhouses, midrise, and mixed-use buildings the market requires.
“Our goal in BC is simple: we want to do good work that’s recognized by our customers and peers as being part of the solution. Affordable housing, sustainability, and density are all top of mind,” says Trent Letwiniuk, Principal and Owner.
From townhouses and multistorey residential buildings to commercial and community-oriented projects like daycares and shelters, Gravity Architecture has always endeavoured to build upon the distinctiveness of each community while keeping the needs of its customers at the forefront. The customer’s project goals always come first.
“We’re unique amongst architects in the sense that many on our team have worked directly for developers. It means that we’re highly attuned to what developers are interested in when they’re developing new products,” says Stephan Barnecut, Principal and Owner. “It’s that kind of insight that distinguishes us from most other firms. It’s the ‘unfair’ advantage we bring to the BC market.”
Gravity’s design approach ensures each project both enhances and harmonizes with the wider community, both from a marketing and regulatory point of view. With keen attention to project requirements, including local Bylaws and building Codes, Gravity’s customers have had notable success promptly advancing their projects from design to build.
“We’ve developed a process for our clients that’s forward-moving and as predictable as possible,” says Barnecut. “By keeping our clients well-informed, they always know where they are in the process. The result is fewer late changes or rework.”
Gravity understands each market has its own unique requirements and challenges. Leveraging local expertise is vital. Consequently, Gravity has broadened its team, hiring Vancouver-based architects who bring substantial experience and understanding of BC’s marketplace.
“Having worked as an architect in Vancouver for over 15 years, I’ve noticed that every new firm has to start somewhere. A lot of them start from zero. Fortunately, in Gravity’s case we’re coming into the market with a ton of transferrable experience,” says Jim Vasto, Principal.
With an extensive portfolio and proven architectural know-how, Gravity has already attracted several BC-based projects and is very enthusiastic about the opportunity to contribute to BC’s forward-thinking community of developers.
Gravity’s BC Design Lead, Dan Lenander, has been working as an architectural designer in Vancouver over 10 years. He acknowledges the competitive nature of the market and the benefits it affords a growing architectural firm like Gravity.
“You’ve got to work that much harder to stand out, but Vancouver is simply one of the nicest places to be. It opens all kinds of creative opportunities on everything from sustainable design to materials choices to the ideas that you can present.”
With the requisite technical ability, creativity, and raw horsepower that BC’s builders require, Gravity is well positioned to serve the growing demand for higher density, affordability, sustainability, and mixed-use type developments.
“Increasingly, municipalities are crafting policy to address the pressures of a growing population,” says Letwiniuk. “Whether that results in more zoning for multi-family townhomes or six-story apartment buildings, it’s a space that we really feel comfortable in, and have been successful in.”
In collaboration with its clients, Gravity is working to transform communities and solve some of the greatest challenges faced by growing, dynamic cities.
“It’s a thrill when you get that chance to work with new customers, design projects, and contribute to the character of a city,” says Letwiniuk. “It’s a genuine privilege.”