
• ALBERTA
    • BC
    • COMMUNITY
    • MIDRISE
    • COMMERCIAL
    • PLANNING
    • MIDDLE HOUSING
    • TOWNHOUSES
  • SERVICES
  • TEAM
  • NEWS
  • CONTACT
Menu

Gravity Architecture

  • PROJECTS
    • ALBERTA
    • BC
    • COMMUNITY
    • MIDRISE
    • COMMERCIAL
    • PLANNING
    • MIDDLE HOUSING
    • TOWNHOUSES
  • SERVICES
  • TEAM
  • NEWS
  • CONTACT

NEWS

​We’re busy looking after our clients’ projects, but not quite so busy that we can’t keep our followers up to date on all things Gravity Architecture. Thanks for your interest in our work!

Newsletter Block
This newsletter signup form needs a storage option. Edit the block and enter a storage location via the Storage tab.

Subscribe

Sign up with your email address to receive news and updates.

We respect your privacy and will only use your contact information to send you email updates.

Thank you from the team at Gravity!


Featured Projects

Featured
The Nines
The Nines
Read more →
Shaganappi Multi
Shaganappi Multi
Read more →
McIlroy Flats
McIlroy Flats
Read more →
Seton West Phase 2
Seton West Phase 2
Read more →
Langley Mixed Use
Langley Mixed Use
Read more →
West Kelowna Towns
West Kelowna Towns
Read more →
Badke Road Multi
Badke Road Multi
Read more →
Killarney Multi
Killarney Multi
Read more →
Bowness Multi
Bowness Multi
Read more →

Instagram Posts

Another milestone reached for @portecommunities as their 17th Avenue Mixed Use project was granted building permit at the start of this week. Construction is set to quickly start on this development to deliver a fresh combination of residential and c
A little rewind to appreciate @RNDSQR_’s Mount Pleasant 8, winner of the 2016 BILD Calgary Region SAM Award in the category of Best New Design (Villa/Duplex/Townhome 1,200 sq ft and over).⁠
⁠
On a 30m x 36m corner lot, the project fit 8 units i
Completed Summer 2026: Maximizing capacity without sacrificing daylight or privacy.⁠
⁠
For the Shaganappi Multi-Residential project, @NAIAdvent set out to balance a high unit count with neighbourhood privacy, complementing Calgary’s SW transit
This new residential hub by @ApaarHomes will sit at the heart of the D'Arcy neighbourhood, bordering the local public golf course. ⁠
⁠
Framed by utility rights-of-way on three sides, the site takes on a U-shaped layout that directly responds to the N
That's a wrap, The Nines by @OPUS_Corporation is complete!⁠
⁠
The Nines is ready for its next chapter, and leasing is underway! Located at the corner of Elbow Dr and Southland Dr, this smart space bridges suburban comfort with quick urban connections

News Archive

Crescent Heights Commercial BP Submission

June 12, 2020 in Permit


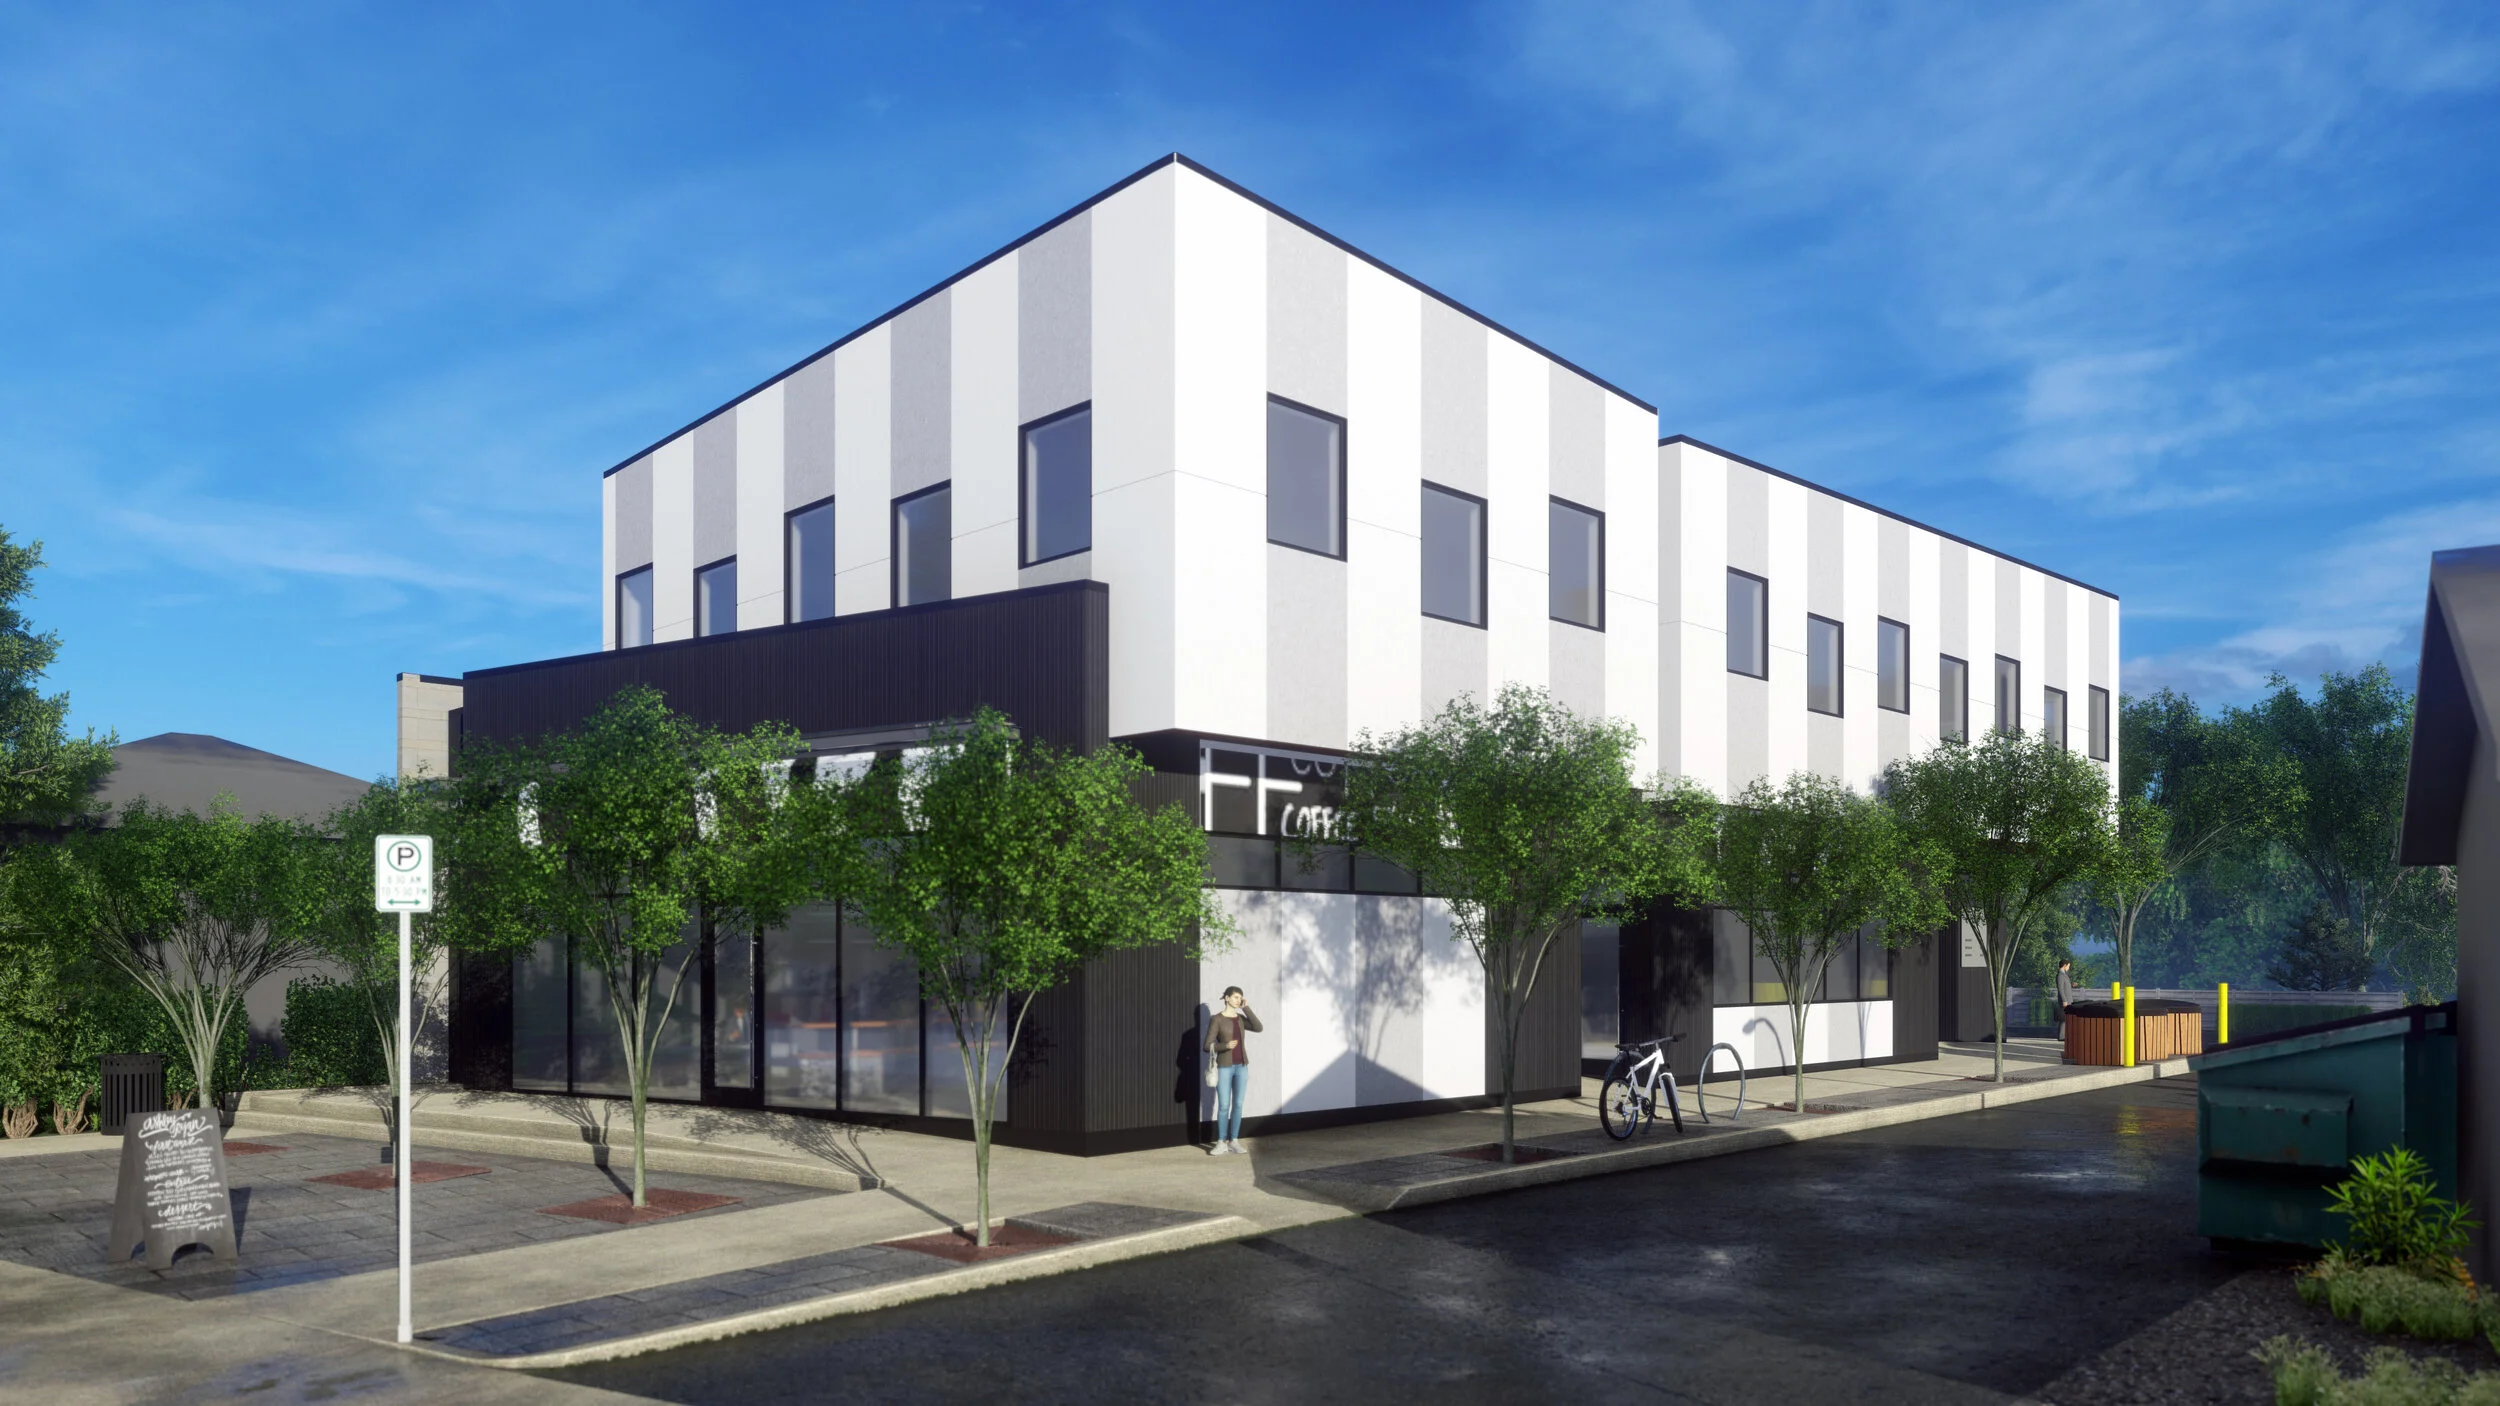
We’re happy to announce that we’ve just submitted a Building Permit application for a small commercial building located at 1109 Edmonton Trail NE. This building provides nearly 2,000 SF of retail space on the main floor and 2,900 SF of office on the second floor. 

The challenge with most narrow mid-block sites is the limited amount of retail exposure the narrow frontage affords. In this case, the adjacent lane running along the north edge of our site allowed us to incorporate storefront entrances and glazing along both the narrow Edmonton Trail facade on the east as well as on the north facade. Not only does this allow the retail area to be demised into two units, it also improves the quality, appeal, and accessibility of these spaces. 

To ensure safe and comfortable pedestrian access to the at-grade businesses and the rear office door, we’ve incorporated a roomy two metre wide sidewalk along the north edge of our building, flanked it with a line of trees, and cantilevered the second floor over it to provide lighting, hanging signage, and protection from the elements. The road widening setback along Edmonton Trail (which will likely never be used) has been designed as a paved forecourt complete with street trees. This area may one day become an outdoor product display area or a restaurant patio. The building is clad in durable yet stylish corrugated aluminum and Hardie panelling.

We’re excited to continue our contribution to the ongoing redevelopment of Edmonton Trail by helping bring this modest commercial building to the the community of Mount Pleasant.

View fullsize 2020 03 27 - Render 4.jpg
View fullsize 19-008 Song Render_11 - Photo.jpg
View fullsize 19-008 Song Render_17 - Photo.jpg
View fullsize 19-008 Song Render_19 Wide - Photo.jpg
View fullsize 19-008 Song Render_20 - Photo.jpg
View fullsize 2020 03 27 - Render 1.jpg
Tags: Commercial
← Recent Aerial PhotographsBridgeland Commercial DP Submission →
Back to Top

Gravity Architecture Corporation
email: gravity@gravityarchitecture.com
Vancouver: 236-757-7216
Calgary: 403-243-4030