
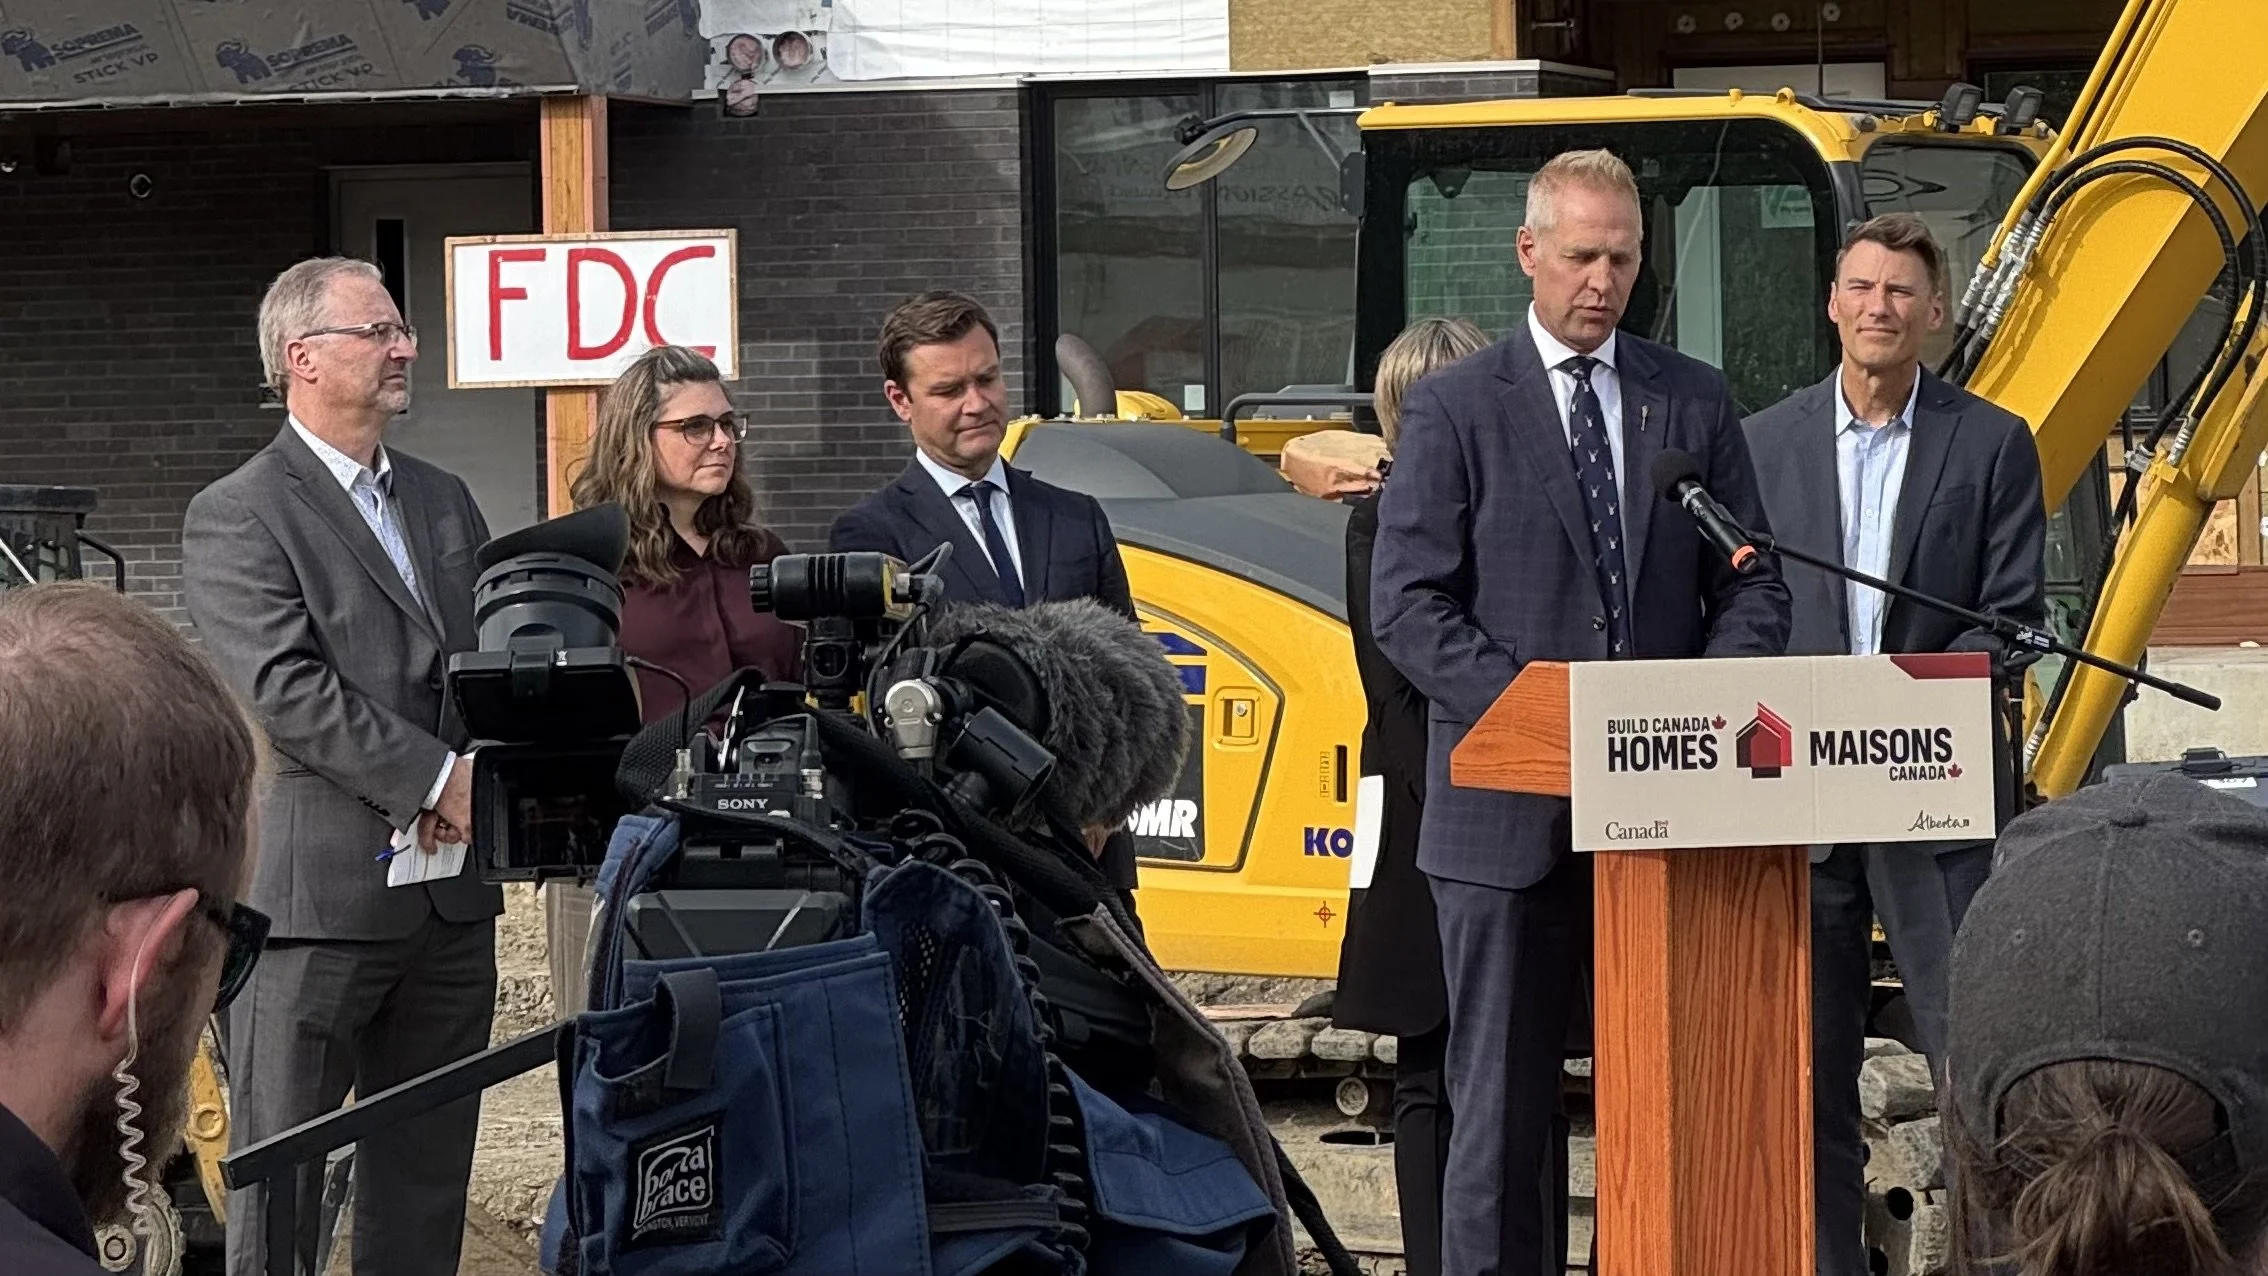
Gravity was excited to be invited to attend the latest housing funding announcement by both the federal and provincial government.
They officially launched a major joint housing partnership aimed at accelerating affordable residential construction across the province. Supported through an agreement between Build Canada Homes and the Alberta Social Housing Corporation, the program commits over $385 million in combined funding—comprising $220 million in federal grants and loans alongside $165 million in provincial backing. In total, the initiative will support 21 projects and deliver at least 1,460 affordable homes across Alberta.
The official announcement took place on-site at the Brentwood project in Edmonton, bringing together key political, non-profit, and construction leaders. Speakers at the event included Federal Minister of Housing and Infrastructure Gregor Robertson, Alberta Provincial Minister Nathan Neudorf, and Federal Minister and Edmonton Centre MP Eleanor Olszewski, all of whom highlighted the vital role of intergovernmental collaboration in addressing the province's growing housing needs. Edmonton Mayor Andrew Knack was recognized for the city's pro-housing leadership, while Rob Appleyard, Executive Director of the Brentwood Community Development Group, represented the host non-profit society driving the master plan.
Representing Gravity Architecture on-site at the announcement were Stephen Barnecut, Principal in Charge, Richard Anderson, Project Architect, and Tom Jenson, Job Captain. Gravity brings extensive expertise in multi-family design and master planning to the affordable housing sector, specializing in smart density strategies, efficient spatial design, and strong non-profit and public sector partnerships. By creating thoughtful, durable, and dignified residential architecture, Gravity remains committed to helping turn public investments into vibrant, long-lasting communities across Western Canada.
The construction of the project is being executed by Fillmore Construction, who deserves special credit for cleaning up the site in time for the announcement after a very wet summer season!
The Brentwood Project
Located in Edmonton's Woodcroft community, the Brentwood project is a comprehensive eight-phase master-planned vision co-led by Gravity Architecture for the Brentwood Community Development Group. The plan replaces aging infrastructure while prioritizing resident stability, ensuring existing families are not displaced during phased construction. Phase 1 introduces a 5-storey, 69-unit multi-residential building surrounded by landscaped parkland. Phase 2 adds two additional 6-storey buildings containing 160 mixed-income rental units, 112 of which are designated for low-income residents. Designed with tree-lined pathways, solar-optimized amenity spaces, and cohesive modern facades, the project seamlessly integrates higher density into a walkable neighborhood.
