
• ALBERTA
    • BC
    • COMMUNITY
    • MIDRISE
    • COMMERCIAL
    • PLANNING
    • MIDDLE HOUSING
    • TOWNHOUSES
  • SERVICES
  • TEAM
  • NEWS
  • CONTACT
  • CAREERS
Menu

Gravity Architecture

  • PROJECTS
    • ALBERTA
    • BC
    • COMMUNITY
    • MIDRISE
    • COMMERCIAL
    • PLANNING
    • MIDDLE HOUSING
    • TOWNHOUSES
  • SERVICES
  • TEAM
  • NEWS
  • CONTACT
  • CAREERS

NEWS

​We’re busy looking after our clients’ projects, but not quite so busy that we can’t keep our followers up to date on all things Gravity Architecture. Thanks for your interest in our work!

Newsletter Block
This newsletter signup form needs a storage option. Edit the block and enter a storage location via the Storage tab.

Subscribe

Sign up with your email address to receive news and updates.

We respect your privacy and will only use your contact information to send you email updates.

Thank you from the team at Gravity!


Featured Projects

Featured
The Nines
The Nines
Read more →
Shaganappi Multi
Shaganappi Multi
Read more →
Seton West Phase 2
Seton West Phase 2
Read more →
Queen Mary Multi
Queen Mary Multi
Read more →
Killarney Multi
Killarney Multi
Read more →
McIlroy Flats
McIlroy Flats
Read more →
Langley Mixed Use
Langley Mixed Use
Read more →
West Kelowna Towns
West Kelowna Towns
Read more →
Badke Road Multi
Badke Road Multi
Read more →

Instagram Posts

This Fall brought significant progress for this affordable housing project by Calgary Housing in Marda Loop! The project will transform a South Calgarysite from decommissioned electrical infrastructure to adaptable multi-family housing with a revamp
Take a peek behind the design: building The Nines by OPUS!⁠
⁠
This project began in 2022 when OPUS approached Gravity with a vision for a main-floor commercial base with defined residential unit mixes above. The initial design required balancing earl
Congratulations to @CarlisleGroup_ on the completion of their new multi-family building, Icon at Mission!⁠
⁠
Carlisle Group initially approached Gravity to assess feasibility for a mixed-use development across three narrow, steeply sloped parcels alo
It may be feeling like winter, but it's actually BP season at @LuxuriaHomesCanada's project in Calgary's University District Block 11.⁠
⁠
After earning development approval a few months ago, the third of four townhouse buildings at Vanguard recently
Celebrating the completion of @LogelHomes' Seton West Phase 2 as the community welcomes its newest residents!⁠
⁠
1 Lot | 3 Buildings | 238 Units | 260 Parking Stalls⁠
⁠
At the heart of Seton, Logel Homes ensured this project would allow residents to

News Archive
2025-22-018-Aerial-Web-Res-2.jpg 2025-22-018-Web-Res-15.jpg 2025-22-018-Web-Res-13.jpg 2025-22-018-Web-Res-8.jpg

Seton West Phase 2 Welcomes Its First Residents!

June 25, 2025

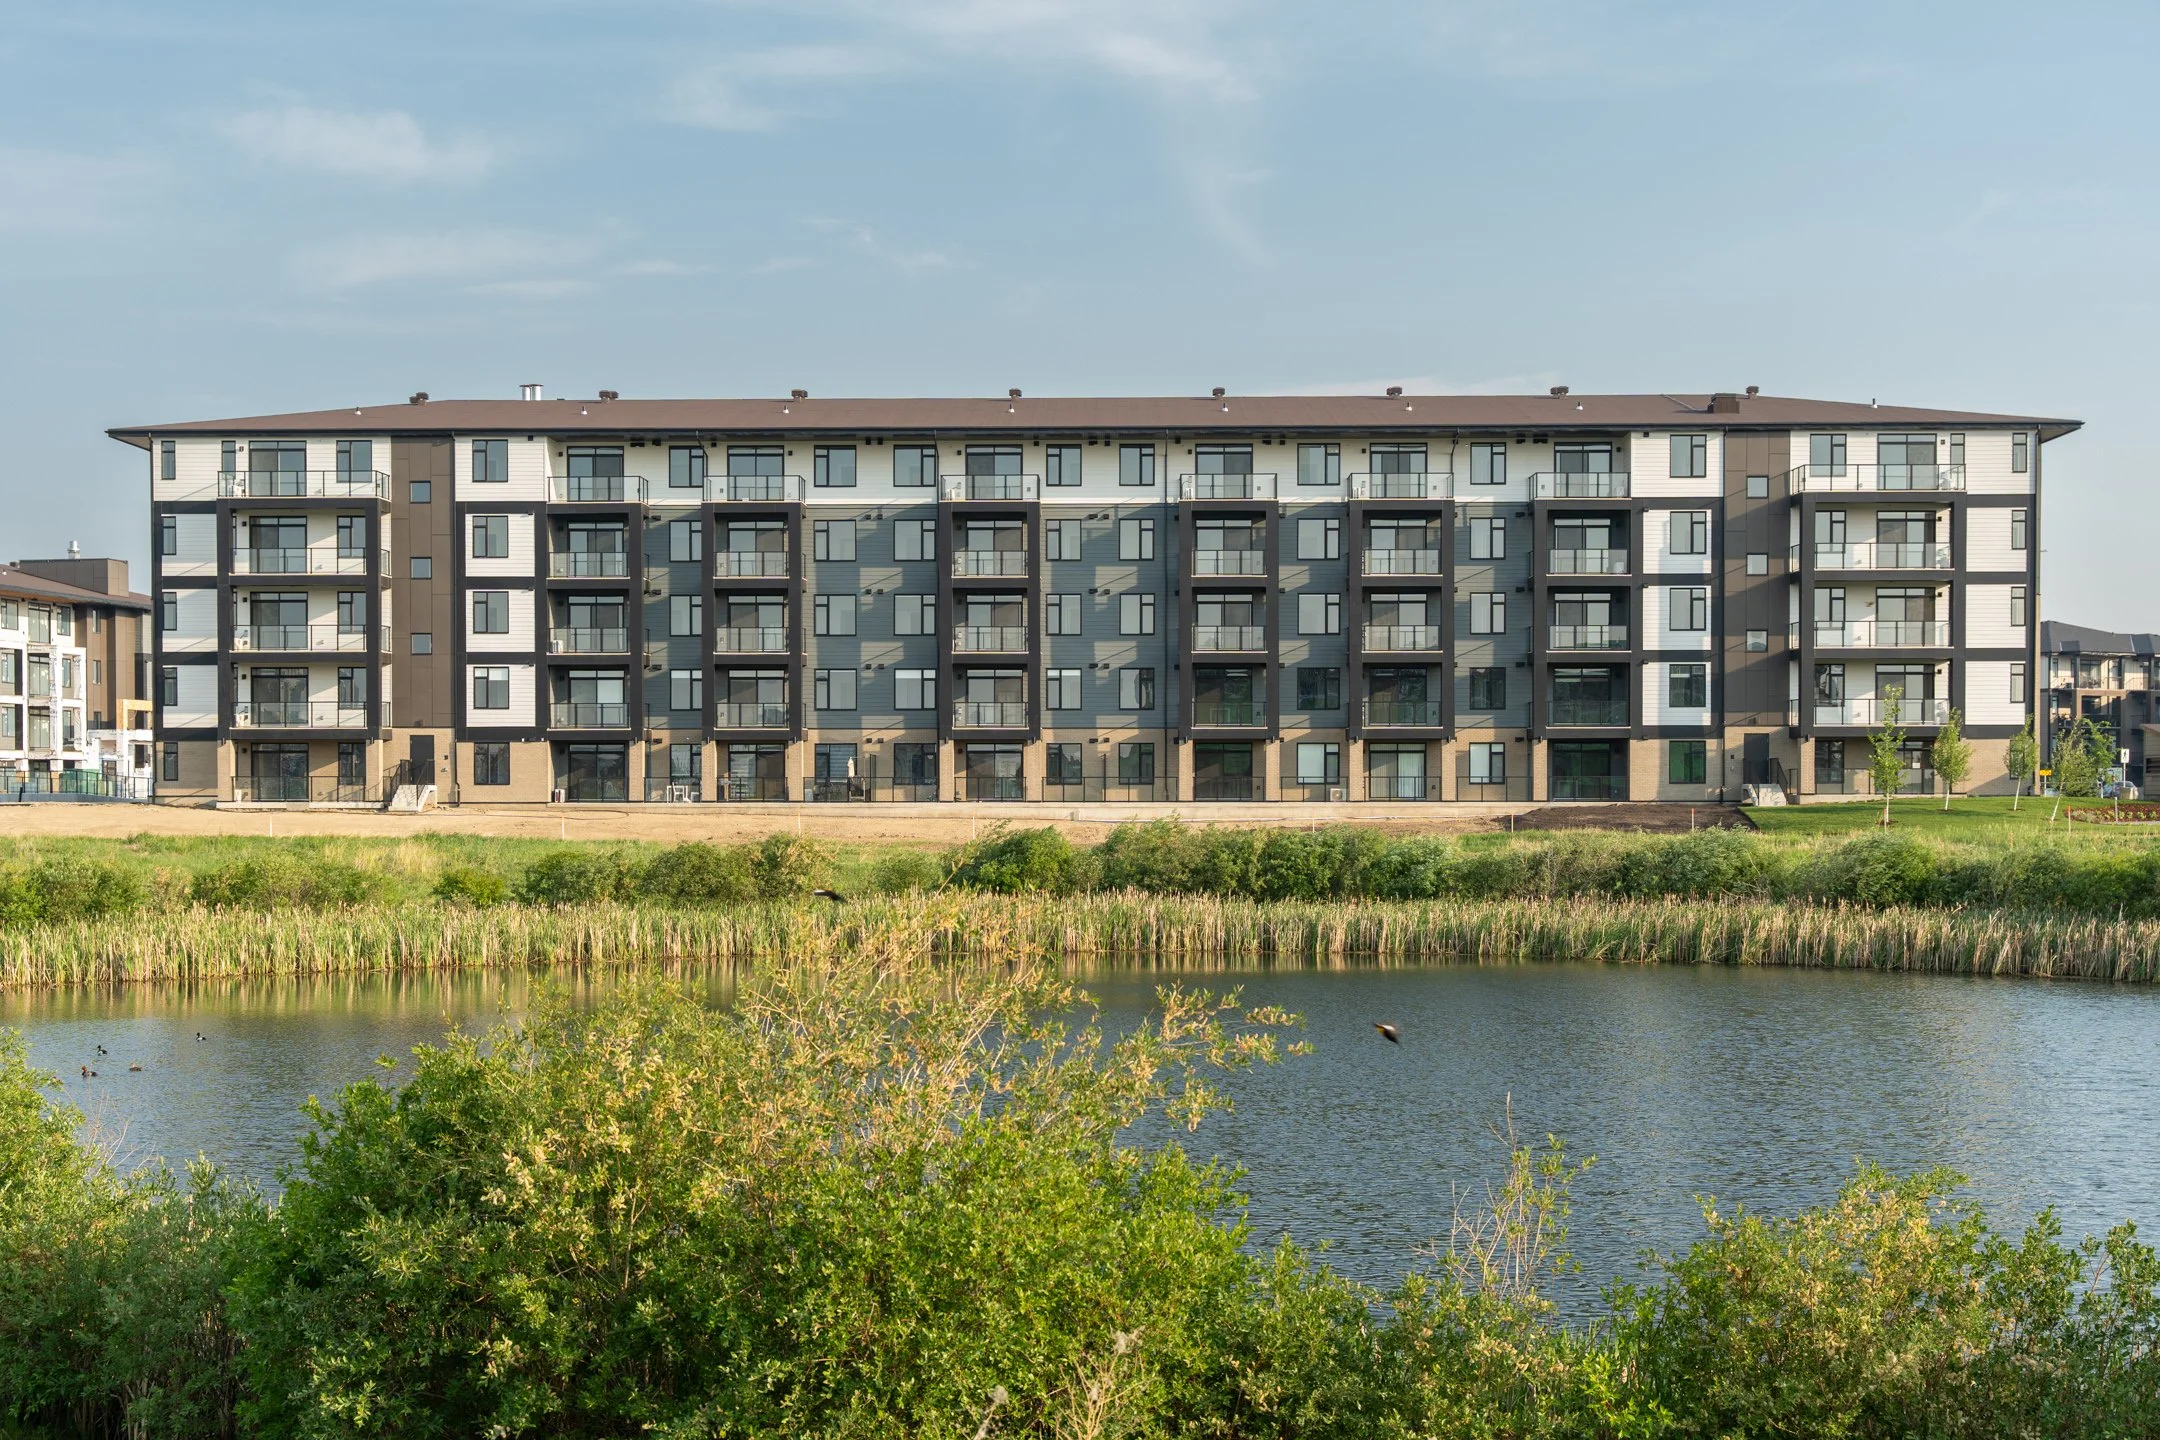
This development is a three-building multi-residential project we designed for Logel Homes on the west side of Seton in Southwest Calgary. It includes two four-storey and one five-storey building with a total of 238 units. The project is located on a uniquely shaped lot that is bounded on the north by a storm water pond and on the east by a potential Green Line LRT platform and station. Site access was challenging being directly adjacent to a traffic circle, however this was solved by limiting vehicle access to the southeast and west sides of the parcel.

Because this project was phased, residents have already moved into the first building while the other two are currently under construction.

Be sure to click to learn about this exciting project

Learn more
← Travel Notes - New York CityDP Submitted for D'Arcy Towns in Okotoks, AB! →
Back to Top

Gravity Architecture Corporation
email: gravity@gravityarchitecture.com
Vancouver: 236-757-7216
Calgary: 403-243-4030