
• ALBERTA
    • BC
    • COMMUNITY
    • MIDRISE
    • COMMERCIAL
    • PLANNING
    • MIDDLE HOUSING
    • TOWNHOUSES
  • SERVICES
  • TEAM
  • NEWS
  • CONTACT
  • CAREERS
Menu

Gravity Architecture

  • PROJECTS
    • ALBERTA
    • BC
    • COMMUNITY
    • MIDRISE
    • COMMERCIAL
    • PLANNING
    • MIDDLE HOUSING
    • TOWNHOUSES
  • SERVICES
  • TEAM
  • NEWS
  • CONTACT
  • CAREERS

NEWS

​We’re busy looking after our clients’ projects, but not quite so busy that we can’t keep our followers up to date on all things Gravity Architecture. Thanks for your interest in our work!

Newsletter Block
This newsletter signup form needs a storage option. Edit the block and enter a storage location via the Storage tab.

Subscribe

Sign up with your email address to receive news and updates.

We respect your privacy and will only use your contact information to send you email updates.

Thank you from the team at Gravity!


Featured Projects

Featured
The Nines
The Nines
Read more →
Shaganappi Multi
Shaganappi Multi
Read more →
Seton West Phase 2
Seton West Phase 2
Read more →
McIlroy Flats
McIlroy Flats
Read more →
Langley Mixed Use
Langley Mixed Use
Read more →
West Kelowna Towns
West Kelowna Towns
Read more →
Badke Road Multi
Badke Road Multi
Read more →
Killarney Multi
Killarney Multi
Read more →
Bowness Multi
Bowness Multi
Read more →

Instagram Posts

Celebrating the completion of @LogelHomes' Seton West Phase 2 as the community welcomes its newest residents!⁠
⁠
1 Lot | 3 Buildings | 238 Units | 260 Parking Stalls⁠
⁠
At the heart of Seton, Logel Homes ensured this project would allow residents to
Ascension Block by @CantiroHomes is officially complete! The final six townhomes of the south phase join the five north units in Westmount, Edmonton. ⁠
⁠
Cantiro presented Gravity with an irregular site, prompting a design tailored directly to its un
Gravity Architecture sponsored and attended the Women of @UDIBC’s September event last week: one of their monthly peer-led sessions within the WUDI Peer-to-Peer Mentorship Program that wraps up in October. We enjoyed supporting the committee an
@PorteCommunities keeps the momentum going on the heels of permit approvals, officially breaking ground on two projects: 17th Ave Mixed-Use in Mission and Porte Currie in Currie Barracks. ⁠
⁠
Two groundbreaking events |  287 new rental suites⁠
⁠
The
A huge round of applause to our own Anine Wortmann for being recognized as one of On-Site Magazine’s top 40 Under 40 in Canadian Construction!⁠
⁠
Beyond her role as an Associate and BD Lead at Gravity, Anine is a true champion of the industry.
Gravity Architecture is proud to be a sponsor of Vancouver's WUDI's panel discussion this Tuesday, September 22, 2026: Raising Capital in Today's Market.⁠
⁠
"Join the Women of the Urban Development Institute for a panel discussion on how capital

News Archive

Excel Homes' Monocle Townhomes: The Most Streamlined Project to Date

October 21, 2025

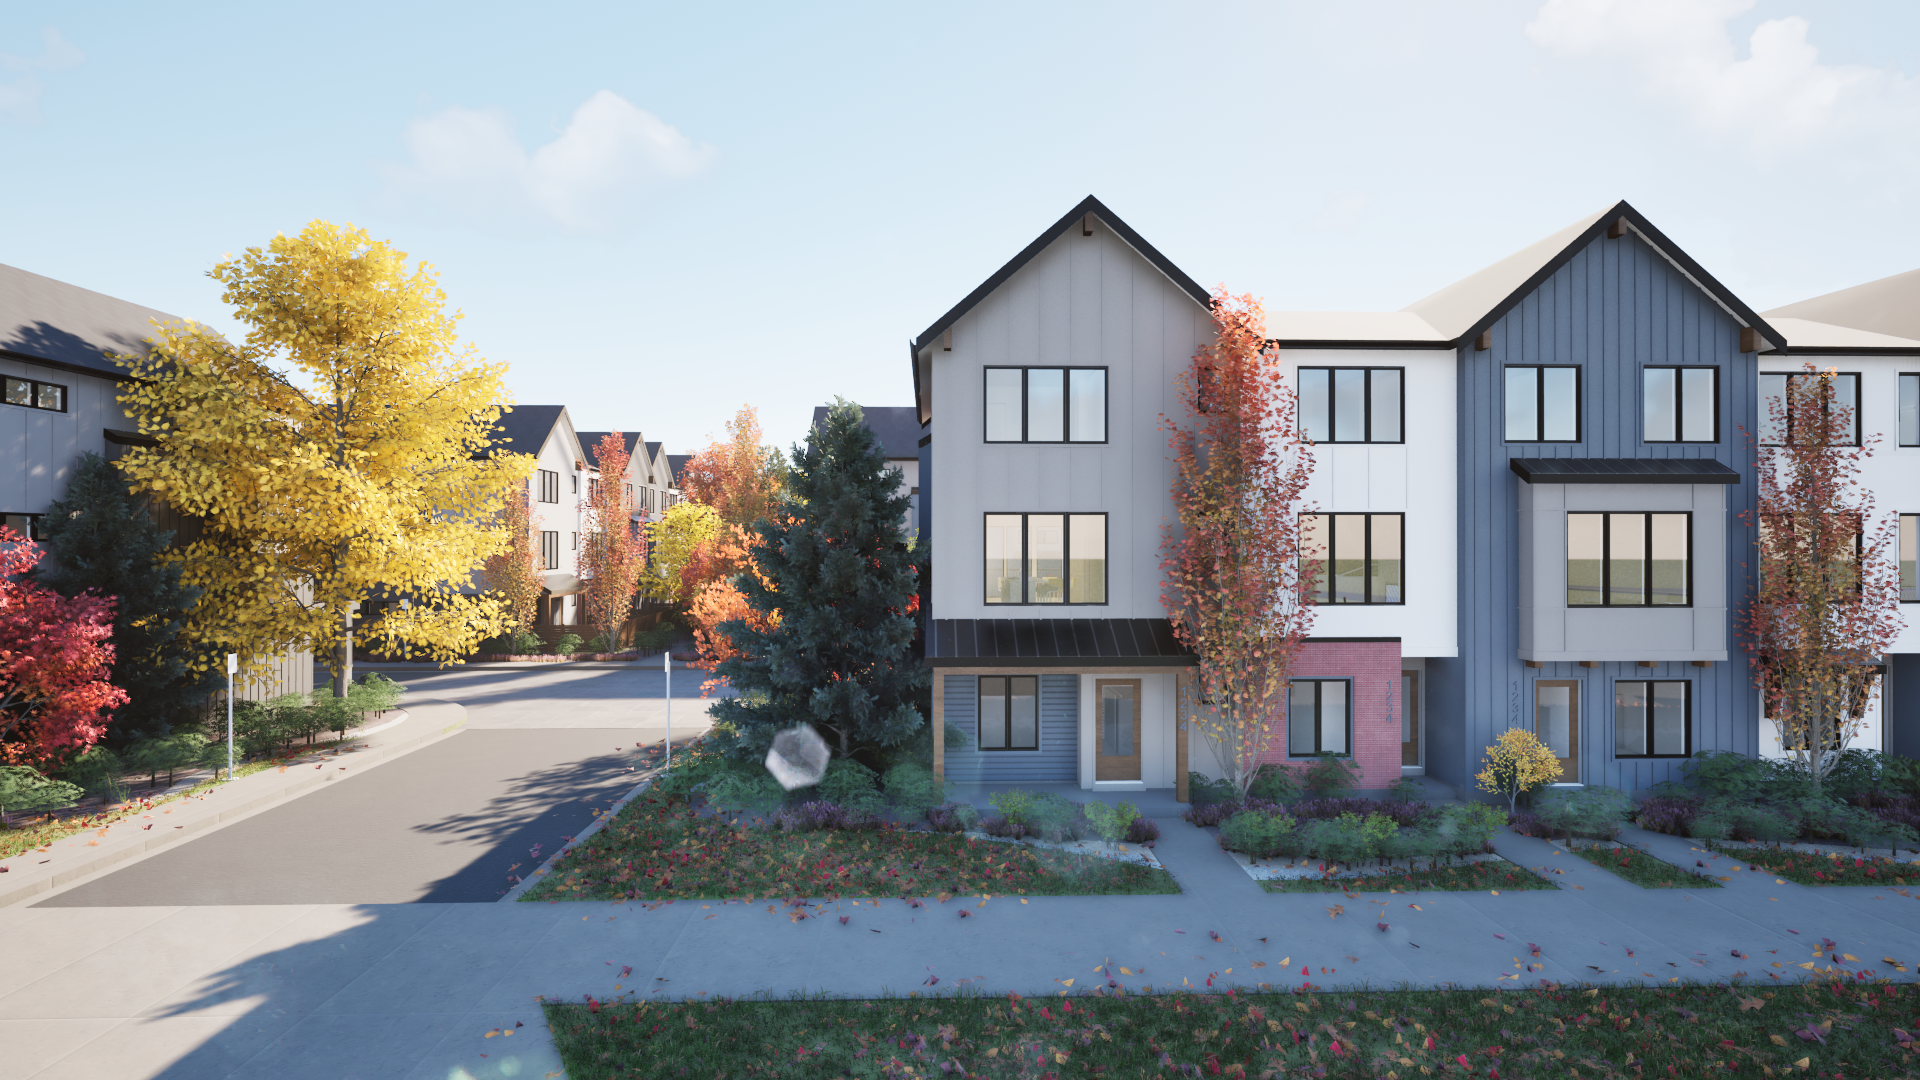
Excel Homes' Monocle Townhomes has set a new benchmark for Gravity Architecture, becoming the fastest project in our portfolio to move from Feasibility Study to Development Permit submission, and the project now has DP approval!

A defining element of Monocle Townhomes has been its accelerated timeline, a request of our client. Moving a project of this scale through its milestones at this quickened pace required strategic planning and collaboration with the consultant team, Gravity, and the client from project start to ensure the project stayed on track. With feasibility study completed in early October 2024, and DP submission in March 2025, this project has been a welcomed achievement for Gravity, set a new milestone for Gravity, becoming the most streamlined in our portfolio to advance to this phase in just under six months,

Designing the site required careful problem-solving to address significant grading and landscape challenges. In particular, sloping the garage spaces was necessary to achieve the client’s oversized garage design. Despite these constraints, the final site plan provides a cohesive layout with welcoming courtyards and a generous amenity space in the southeast corner, encouraging walkability and community connection.

Click below to read more about Excel Homes's Monocle townhouse project!

Learn more
← Another Project Milestone for Luxuria Developments! Partners' Wedderburn Project Complete! →
Back to Top

Gravity Architecture Corporation
email: gravity@gravityarchitecture.com
Vancouver: 236-757-7216
Calgary: 403-243-4030