
Substation House
Calgary AB
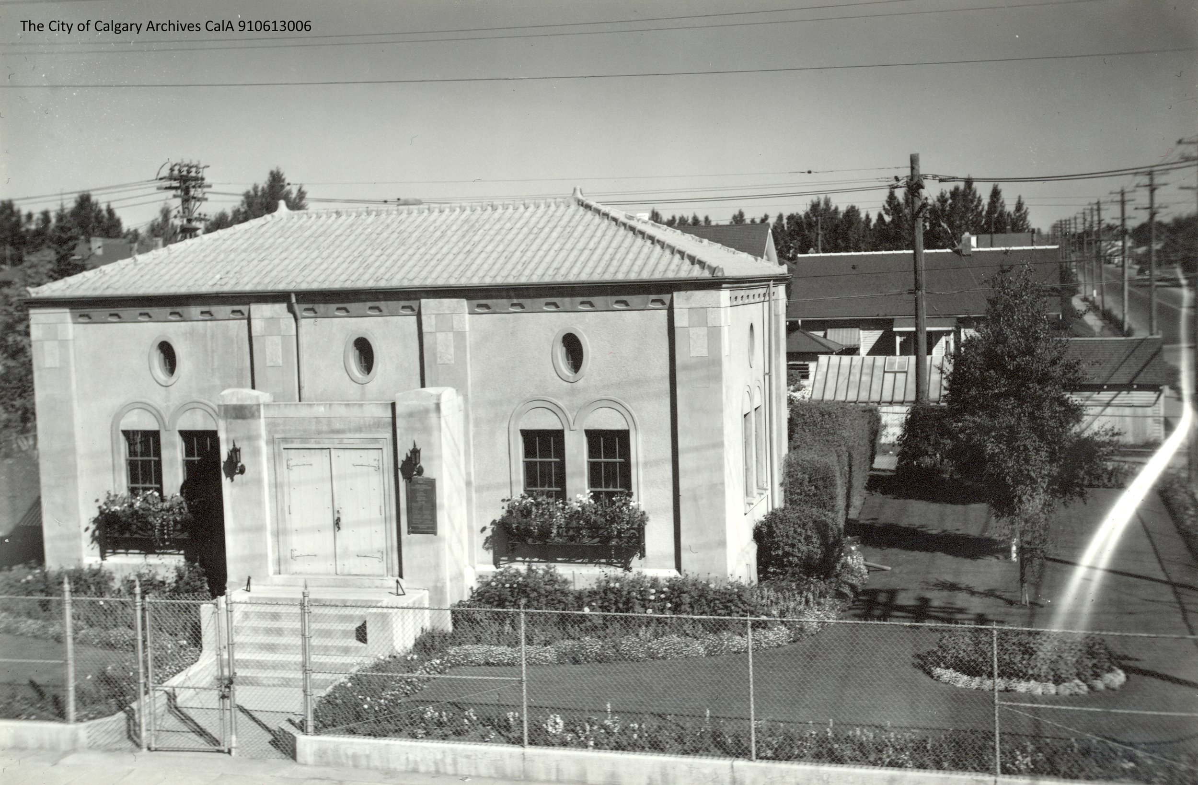
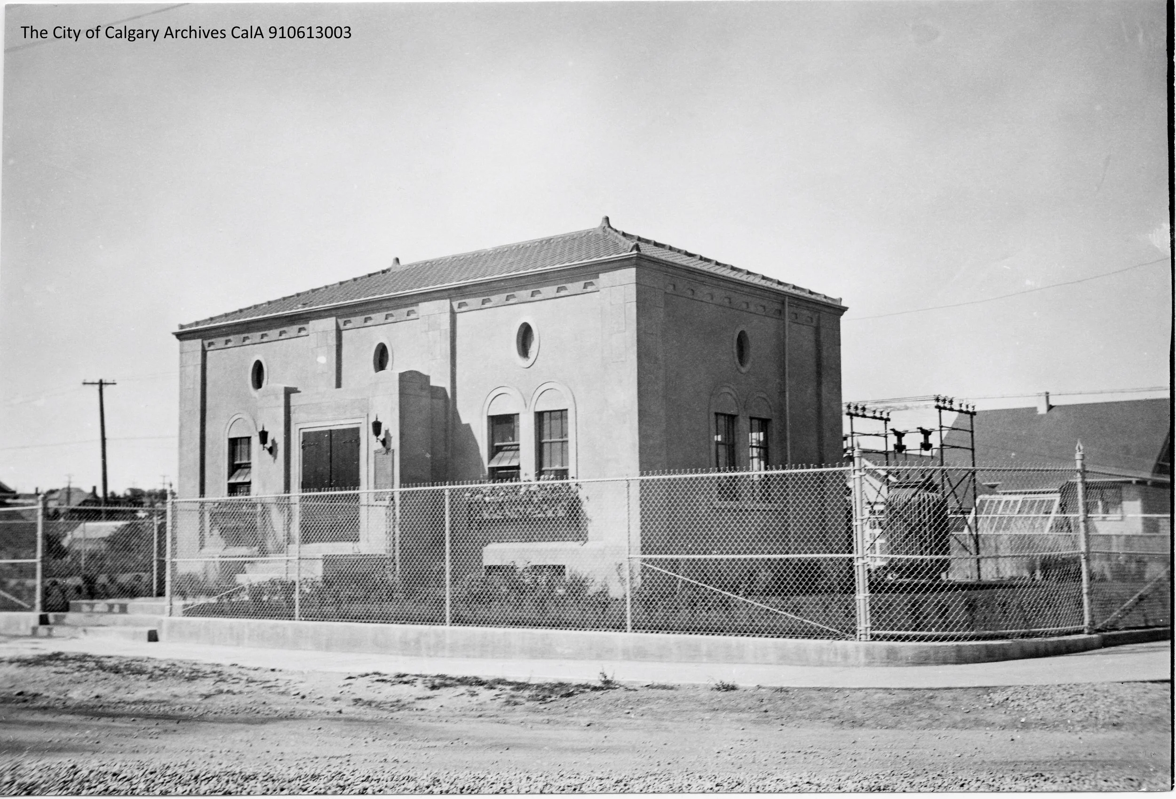
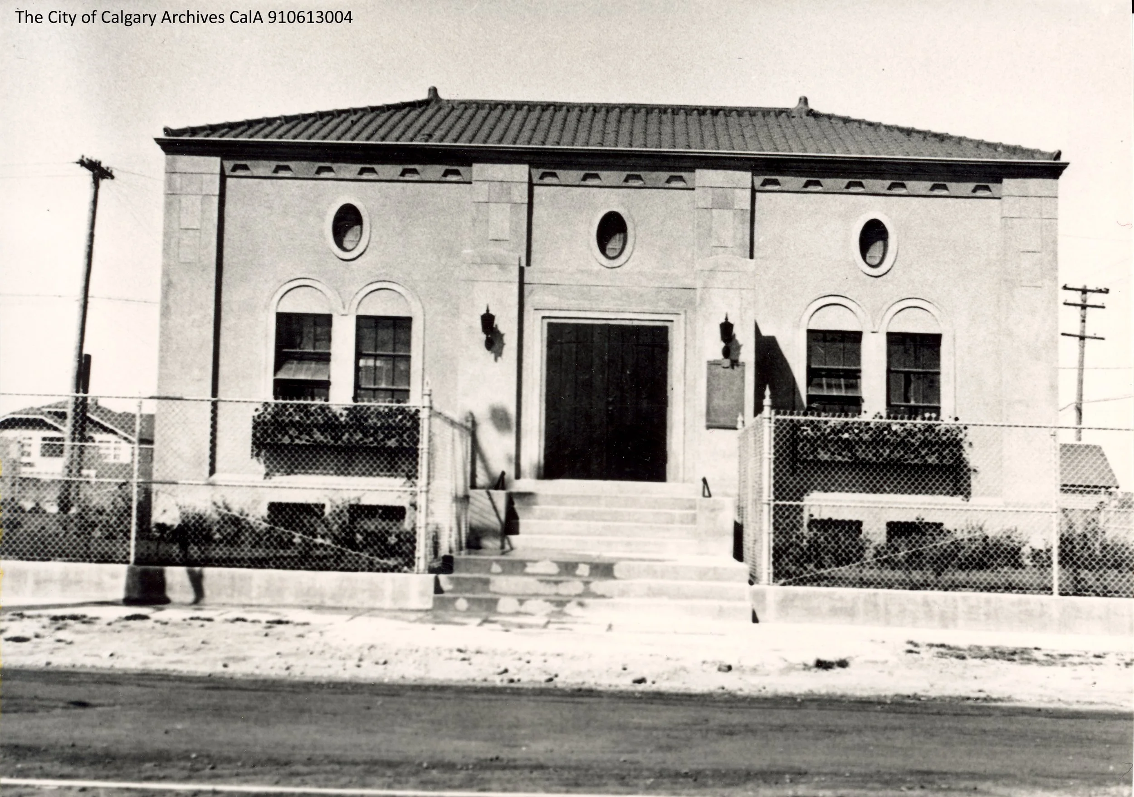
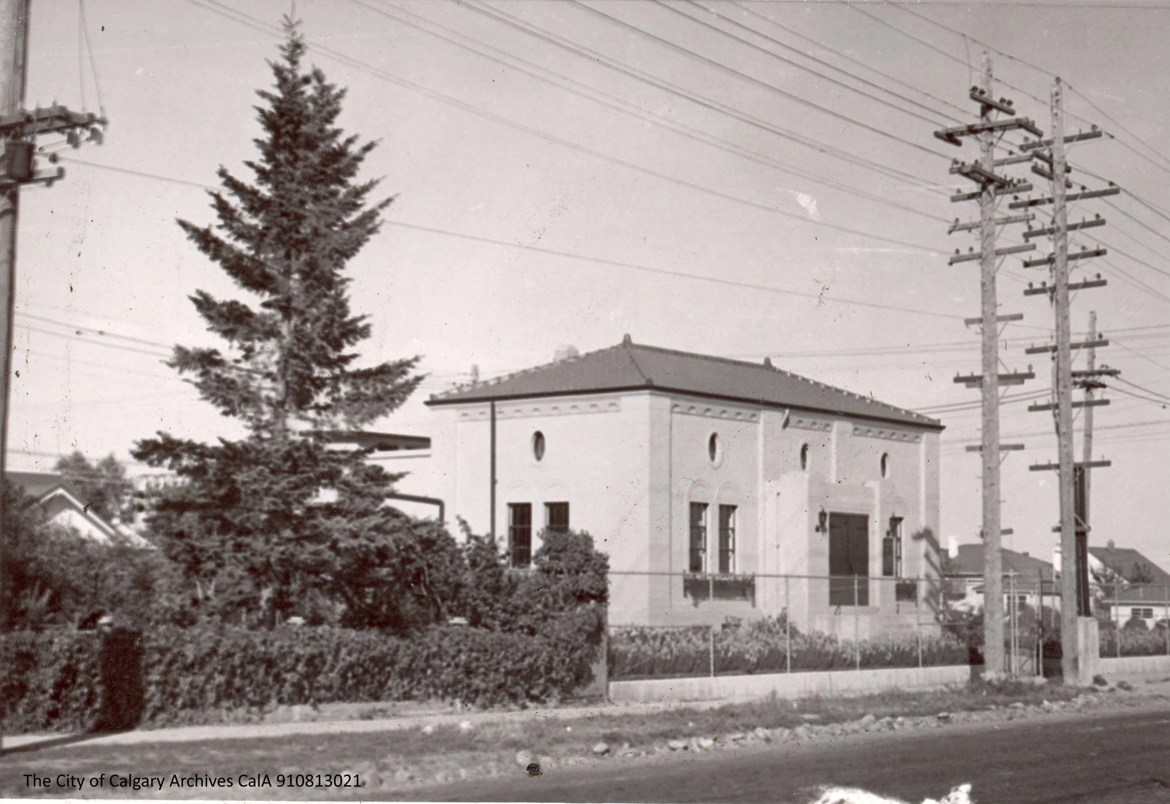
Gravity Architecture is proud to partner with Calgary Housing to create Substation House, an affordable housing project. In a community shaped by single family homes and small apartment style complexes spanning generations, this project will contribute to the Calgary Housing Strategic Plan and preserve the historic site: Enmax’s decommissioned Substation No. 4 (1930). This three-storey, 19-unit residential project will stand independently adjacent to the Substation, preserving its architectural character as a distinct historic landmark.
The project offers a mix of one-bedroom and two-bedroom units, designed to accommodate individuals and families alike. Units at the main level are designed for ease of accessibility as intentional grading removed the need for stairs or ramps, with the 2 interior units fully designed for barrier-free living. Covered on-site parking is located off the existing lane at the rear of the building to minimize parking congestion on the street, while the city bus stop at the corner of 33rd Ave and 14th St SW will offer residents alternative transportation.
Substation No. 4 has stood since 1930, predating the surrounding neighbourhoods. After World War I, the Substation powered the community and helped Calgary transition to a modern city. Renovations will renew the Substation with updated windows, stairs, and a concrete outdoor patio set in landscaping that will preserve its character while preparing it for future use.
The site landscaping strategy will include the original steel track rails from Streetcar No. 7, the origin of the “Loop” in Marda Loop that was phased out in 1975. The tracks run parallel to 14th St SW, along a large utility right-of-way that inhibits structural development. Landscaping the right-of-way integrates and repurposes the historic tracks, transforming this corner into a lively point of public connection that reactivates the block. Salvaged copper signage will support the commemorative design to showcase the Substation as a functional landmark in the community.
This project is built to endure: a design that focuses on adaptability for residents and retention of the Substation. Together, they accommodate tenants as they come and go, while providing the community with a gathering space anchored by the Substation’s history.
“Together we offer safe, affordable housing that provides people, and the communities they live in, the opportunity to flourish.” - Calgary Housing
Data
| Number of Units | 19 |
| Total Floor Area | 15660 SF |
| Efficiency | 89.2% |
| FSR/FAR | 1.12 |
| UPH | 148 |
| On Site Parking | 14 |
Developer: Calgary Housing
Architecture and Renderings: Gravity Architecture
Planning: Veritas
Landscape: Navagrah
Electrical/ Plumbing/ Mechanical: TLJ
Envelope: Sense
Energy Modelling: Reinbold
Geotechnical: Pinchin